Other Options: Layout 3A
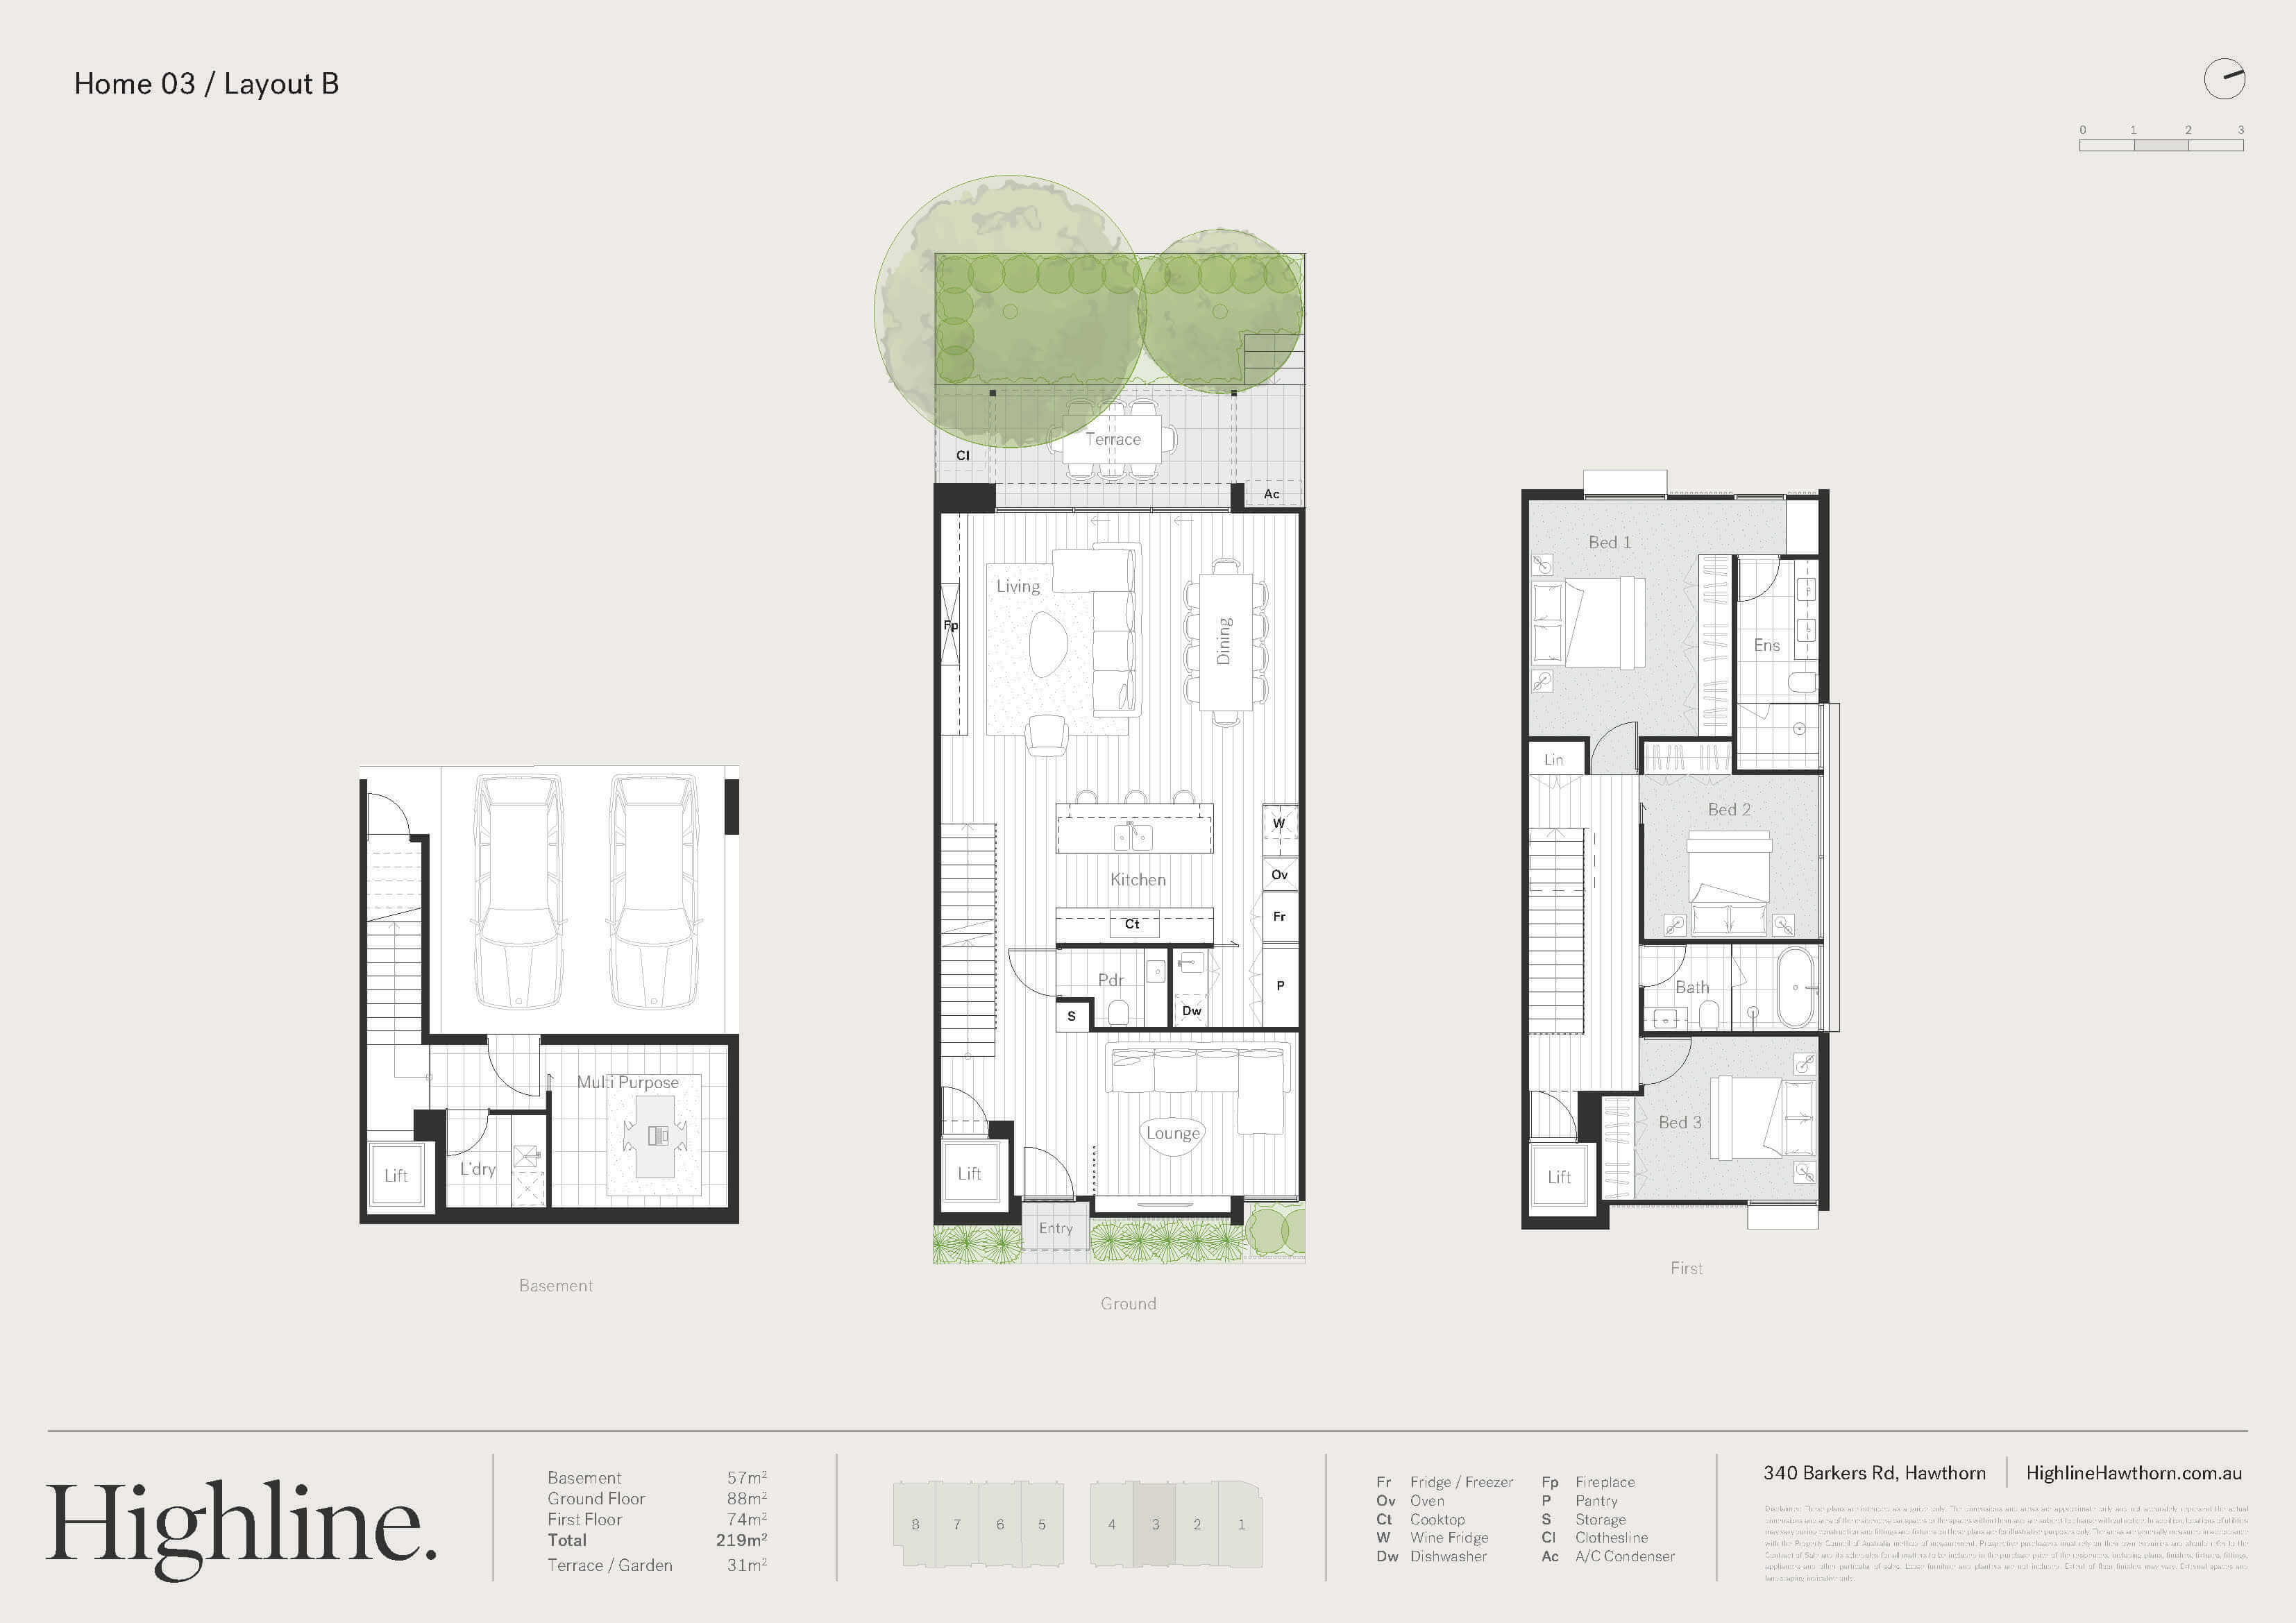
Townhouse 3B
Price $2,500,000.00
| Bedrooms | 3 |
| Bathrooms | 2.5 |
| Car Spaces | 2 |
| Basement | 57 m2 |
| Ground | 88 m2 |
| First Floor | 74 m2 |
| Total Area | 219 m2 |
| External | 31 m2 |
Other Options: Layout 3A
Price $2,500,000.00
| Bedrooms | 3 |
| Bathrooms | 2.5 |
| Car Spaces | 2 |
| Basement | 57 m2 |
| Ground | 88 m2 |
| First Floor | 74 m2 |
| Total Area | 219 m2 |
| External | 31 m2 |